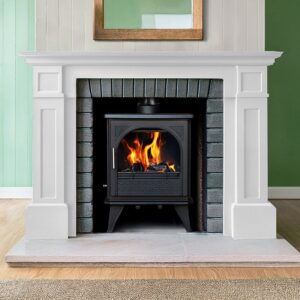

Description
Picture one fire seen from both the lounge and the dining room: that is what the Hydrofire Architectural Elegance Tunnel 120/42 does. As a tunnel fireplace it is open to view on two sides, so it works as a room divider as well as a heater. It burns wood, has a steel firebox and gives 9.5kW to 12.5kW of heat.
Architectural Elegance Tunnel Features
Two-sided flame view
The double sided design lets you see the fire from either side of the wall. Living and dining areas that sit back to back get to share one fire.
A wide, low picture
At 124 cm wide, 78 cm high and 42 cm deep, the unit gives a long, letterbox view of the fire. That is the 120/42 in the name, and the reason many buyers search for the Elegance 120.
Efficient wood heat
An efficiency of 77% means most of the heat from your wood ends up in the room. The output range lets you run a gentle fire or a strong one as the weather changes.
Solid, heavy build
The firebox weighs 380 kg and takes a 250 mm flue from the top. It needs a properly built base and surround, so we plan the structure before ordering.
Is it right for your home?
Hydrofire gives a heating area of about 91 to 120 m², which suits a large open-plan living space. Because the fire faces two rooms, the heat is shared between them. Compare other models on our Hydrofire page or in our built-in fireplaces range.
Installation in Cape Town
A tunnel unit goes into a wall that both rooms share, so it is best planned during a build or renovation. Our built-in fireplace design and cladding team handles the wall, heat-safe cladding and the 250 mm flue, with a cowl and flashing for Cape weather.
Hydrofire Architectural Elegance Tunnel 120/42 FAQs
Does a double sided fireplace heat both rooms?
Yes, heat comes through the glass on both sides. Each room gets a share, so we size the unit for the combined floor area.
Can I load wood from either side?
That depends on the door setup chosen for your wall. We confirm the loading side and access with you during design.
For more on two-room fires, read our Hydrofire model guide. Planning a dividing wall? Speak to our design team.