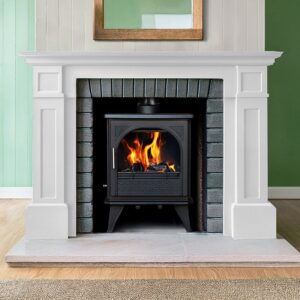

Description
The Heeta 950 DS Insert is built for one of the most striking layouts in a home: a fire set into a wall that you can see from both rooms. DS stands for double sided, and this see through wood stove brings the lounge and dining area together around a single flame.
Heeta 950 DS Insert Features
Heat and light for two spaces
Glass on both faces means both rooms get the glow of the fire and its radiant warmth. It is a popular choice for open-plan homes, a lounge next to a kitchen, or a wall between an indoor room and an enclosed patio.
Strong, efficient output
With 10kW to 13kW and 80% efficiency, the Heeta 950 turns more of each log into heat for the room rather than smoke up the chimney. Heeta rates it for about 320 m3 of space.
Brick lined firebox
The firebox is lined with brick, which stores heat and helps the fire burn hot and clean. It also protects the steel body, so the unit lasts longer under heavy winter use.
Size and flue
The insert measures 615 x 680 x 430 mm, weighs 131 kg and connects to a 150 mm flue. Each side is finished with a fascia, which we order with the unit.
Is the Heeta 950 double sided right for your home?
Heeta’s 320 m3 rating works out to roughly 120 m2 of floor area at a standard ceiling height, shared across the two rooms. That suits a large lounge and dining space. If your rooms are smaller, ask about other sizes in our double-sided fireplaces or wider built-in fireplaces range.
Built-in installation in Cape Town
A double sided fireplace needs careful planning: the wall opening, the 150 mm flue route, clearances on both faces and the finish on each side. Our team handles it end to end through our built-in fireplace design and cladding service. See the full Heeta range too.
Heeta 950 DS FAQs
Can the Heeta 950 DS Insert go between two rooms?
Yes, that is what it is designed for. We build it into the dividing wall so it opens to both rooms, and we check the wall and roof above for the flue route before we start.
Which side do you load the wood from?
We confirm the loading side with you during planning, so it is on the room you use most. The other side still gives a full view of the fire.
Want one fire for two rooms? Send our team your floor plan and we will work out the build and finishes.