
Boundary Wall Guide: Designs, Heights and Council Rules

A boundary wall is a big, permanent job. Here is how to choose a design, what decides how high it can go, which approvals to check with your municipality, and how a wall should be built so it does not crack.
Quick answer
Most boundary walls in South Africa are built from brick or block and then plastered and painted, or left as face brick. Precast concrete panels and walls with steel infill are also common. Before you build, check with your local municipality: many boundary walls need approved plans, and the allowed height depends on your zoning, where the wall stands and whether it faces the street. Any wall that holds back soil must be designed by an engineer.
A boundary wall does a lot of work. It gives you privacy and security, keeps children and dogs in, cuts down wind and noise, and sets the look of your home from the street. It is also one of the few building jobs your neighbours and the council have a say in.
Our team builds and repairs walls as part of our building work. Below we explain the main boundary wall designs, what decides the height, which approvals to check first, and how a wall should be built so it lasts.
What a Good Boundary Wall Needs to Do
Before you choose a look, be clear about what the wall is for. That decides the material, the height and the cost.
Privacy
A solid wall blocks the view into your garden and pool area. Open designs give security without full privacy.
Security
Height, a smooth face that is hard to climb and a strong gate matter more than looks.
Shelter
A solid wall cuts the wind in an outdoor living area, which helps on a windy coastal plot.
Street appeal
The wall is the first thing people see. It should suit the style of the house.
A sheltered corner behind a solid wall is also a good spot for a fire pit seating area, as long as the fire is kept well clear of the wall, plants and your neighbour’s side.
Boundary Wall Design Options
These are the boundary wall designs we see most often on homes, with their main strengths and weak points.
| Boundary wall design | Strengths | Things to know |
|---|---|---|
| Plastered and painted brick or block | Clean, modern look. Can be any colour. | Needs repainting over time. Cracks show if movement joints are left out. |
| Face brick | Very low upkeep. No painting. | Bricks must be well matched. Efflorescence (white salt marks) can appear. |
| Precast concrete panels | Quick to put up and usually lower in cost. | Plainer look. Panels can be plastered or painted to dress them up. |
| Brick piers with steel or aluminium infill | Light, open and secure. Lets air and light through. | Less privacy. Steel near the coast needs good rust protection. |
| Wall with stone or tile cladding | Rich, high-end look on the street side. | The wall behind must be sound and dry before cladding goes on. |
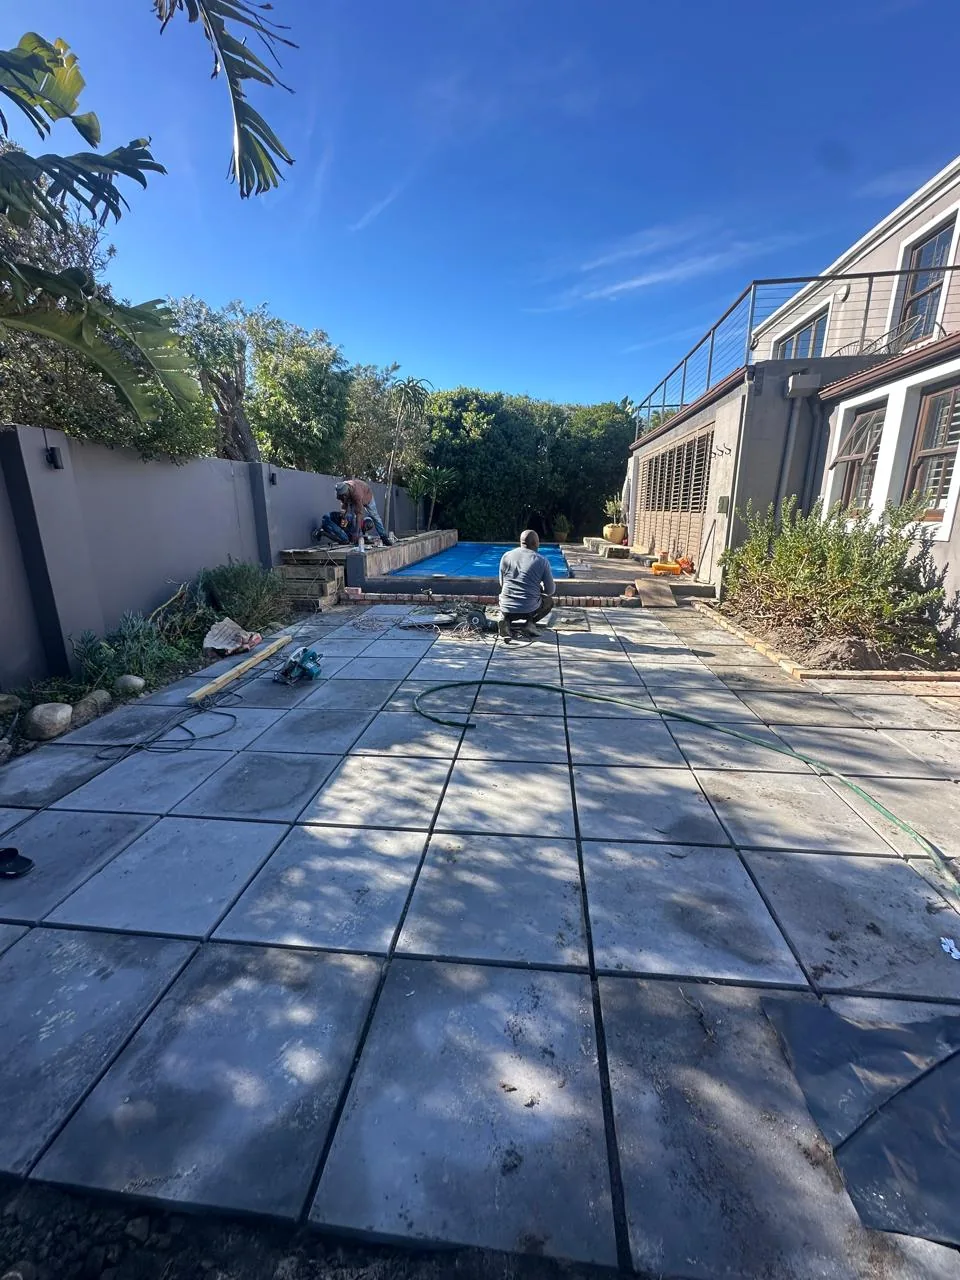
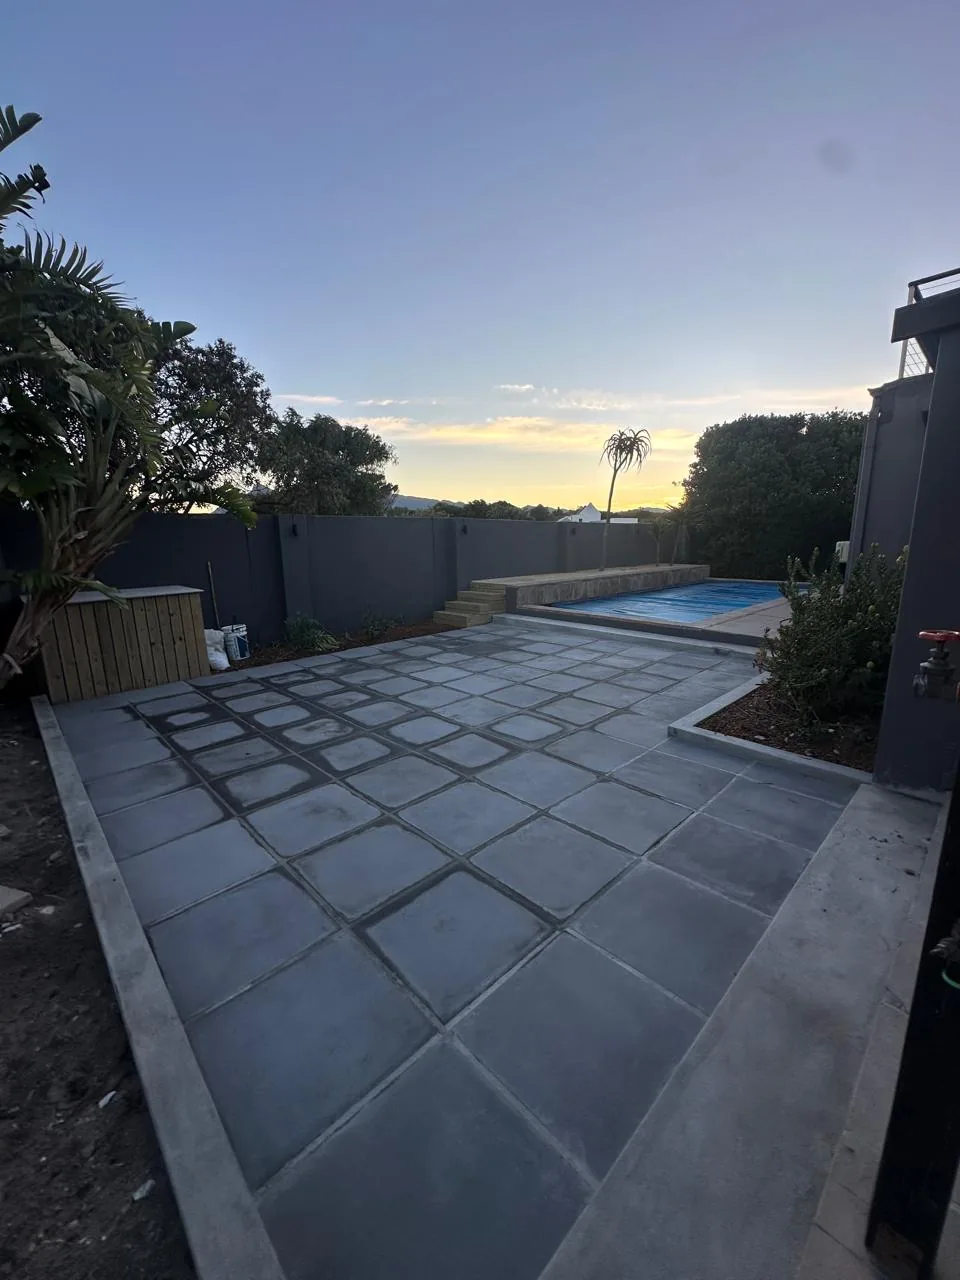
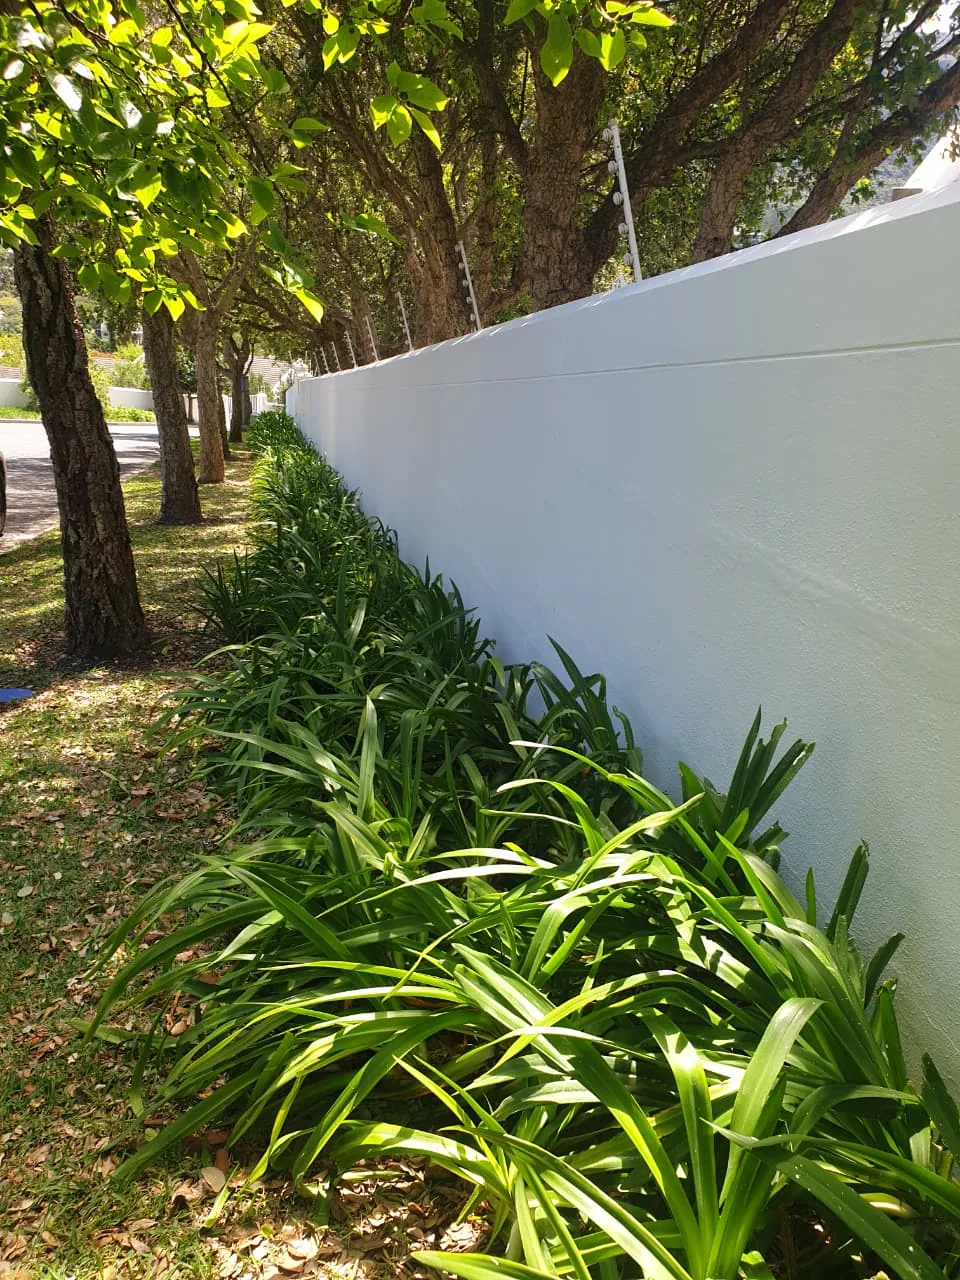
A common boundary wall design is a solid base with piers every few metres. The piers stiffen the wall and give a natural spot for lights, a house number or a change in height. Painted walls in grey, charcoal or white are popular because they suit most modern and older homes.
Boundary Wall Height: What Decides It
There is no single boundary wall height that applies everywhere, and we will not quote one as a rule. It depends on several things, and your local municipality has the final say.
- Your zoning and area. Rules can differ between suburbs, and more so in heritage areas and estates.
- Street walls vs side and back walls. Walls facing the street often have stricter limits than walls between neighbours.
- Corners and driveways. Walls near a street corner or driveway exit may need to be lower or open so drivers can see.
- Estate and body corporate rules. Many estates set their own design and height rules on top of the council rules.
- Structure. The taller the wall, the stronger the foundation and piers must be. Very high walls need an engineer.
The safest approach is to check with your municipality before you design anything. In Cape Town, the City can tell you what applies to your erf. National building regulations, SANS 10400, cover how walls must be built.
Plans, Approvals and Your Neighbour
Many homeowners are surprised that a boundary wall can need approved building plans. Whether yours does depends on its height, position and your area, so confirm it with the council first.
Before you build a boundary wall
- ✓Ask your municipality whether the wall needs approved plans before work starts.
- ✓Check estate, body corporate or heritage rules if they apply to your home.
- ✓Confirm exactly where the boundary is. If in doubt, a land surveyor can peg it.
- ✓Talk to your neighbour early, especially for a wall on the shared boundary line.
- ✓Get any agreement with your neighbour about a shared wall in writing.
- ✓Let your insurer know about major new walls if your policy asks for it.
Building without approval when it is needed can lead to fines or an order to lower or remove the wall. It can also cause problems when you sell the house. We cannot give legal advice, so always confirm the rules with the council.
⚠ Retaining walls need an engineer
If the ground on one side of the wall is higher than the other, the wall is holding back soil. That is a retaining wall, not a normal boundary wall, and it must be designed by a structural engineer. Wet winter soil pushes hard against a wall, and a badly built retaining wall can fail.
How a Boundary Wall Should Be Built
Most cracked and leaning walls we see were built without the basics below. A good wall costs a little more to build and far less to keep.
Set out and dig the foundation
The foundation trench is dug to firm ground. Its size depends on the wall height and the soil, and must meet SANS 10400 or the engineer design.
Cast the concrete footing
A continuous concrete strip footing carries the wall. A weak footing is the main cause of cracked walls.
Add a damp proof course
A damp proof layer near the bottom stops ground water rising into the wall and blistering the paint.
Build with piers and movement joints
Piers stiffen long walls. Movement joints let the wall expand and shrink without cracking.
Leave weep holes where needed
Where soil or water builds up on one side, weep holes let the water out.
Cap and finish
A coping on top sheds rain. The wall is then plastered and painted, or face brick is cleaned down.
Cape Town Weather and Your Boundary Wall
Local weather is hard on walls, and the right details make a big difference.
Winter rain
Water runs down the wall face and soaks in at the top and bottom. A good coping and damp proof course protect the wall.
The south-easter
Long, solid walls take strong wind loads. Piers and proper foundations keep them standing straight.
Salt air
Near the sea, salt eats into steel infill and gates and can mark plaster. Use rust protected steel and a good exterior paint.
Sandy and clay soils
Loose sand and swelling clay both move. The foundation must suit the soil on your plot.
Many homes in older suburbs have long, low garden walls that were never meant to be raised. Adding courses of brick on top of an old wall without checking the footing often leads to cracks. If you want a higher wall, it may be better to rebuild it.
If you plan to build a built in braai against a boundary wall, think about smoke and heat for your neighbour. A well planned braai area places the braai and chimney so smoke clears your neighbour as well as your patio.
What Drives the Cost of a Boundary Wall
We do not publish wall prices, because they change with every site. These are the main things that affect the cost.
What changes the price of a boundary wall
- ✓The length and height of the wall
- ✓The foundation needed for your soil and wall height
- ✓The material: brick, block, precast panels, steel infill or cladding
- ✓The finish: plaster and paint, face brick or cladding
- ✓Demolishing an old wall and carting away the rubble
- ✓Access for materials, especially on steep or narrow plots
- ✓Gates, lights, plans and engineer fees where needed
Ask our team for a written quote that shows the foundation, the wall build and the finish as separate items, so you can compare like with like.
Looking After Your Boundary Wall
A well built wall needs little care, but small problems are cheaper to fix early.
- Hairline cracks in plaster can be filled and painted. Our home repairs team handles small patches.
- Wide, growing or stepped cracks, or a wall that leans, can point to a foundation problem. Have it checked by a builder or engineer.
- Peeling and bubbling paint near the ground often means rising damp. Fix the cause before repainting.
- Tree roots close to the wall can lift and crack the footing over time.
A fresh coat of paint makes an old wall look new. Our exterior painting Cape Town team can repaint boundary walls with a paint made for outdoor use. New walls, rebuilds and repairs are part of our brickwork and plastering Cape Town work.
Planning a new boundary wall or worried about a cracked one? Send us photos, the rough length and the height you have in mind, and our team will tell you what is involved. You can also book building renovations online.
Boundary Walls: Common Questions
How high can a boundary wall be?
It depends on your municipality, your zoning, whether the wall faces the street and any estate rules. There is no single height that applies everywhere, so check with your local council before you design the wall.
Do I need plans for a boundary wall?
Often, yes, but it depends on the height, the position of the wall and your area. Ask your municipality before work starts. Building without approval when it is needed can lead to fines or an order to change the wall.
Who pays for a wall between two properties?
That is up to the neighbours to agree. If the wall is on the shared line, talk to your neighbour early and put any agreement in writing. If you cannot agree, get advice before building.
Why is my boundary wall cracking?
Common causes are a weak or shallow foundation, no movement joints, tree roots or soil movement. Fine plaster cracks are usually cosmetic. Wide, stepped or growing cracks should be checked by a builder or engineer.
What is the cheapest type of boundary wall?
Precast concrete panel walls are often the lowest cost to put up. Brick and block walls cost more but are stronger and can be finished in many ways. Ask for a written quote for the options that suit your site.
Planning this kind of work?
Call or WhatsApp with your suburb and photographs. Fire Flames can discuss your fireplace, braai or home project and quote.
Get A Quote →